Blog
Content articles, a glimpse of selected projects, tips, inspiration, and more. All that's interesting about bonsai now is blog too.
תכנון נגרות כולל לא מעט החלטות שקל לחשוב שאפשר להשאיר לשלב מאוחר יותר - אבל בפועל, חלקן משפיעות כבר על התמחור, בחירת החומרים, התכנון ההנדסי וגם על התוצאה הסופית. ריכזנו 5 דברים שכדאי לבדוק לפני שמעבירים את תכניות הנגרות לנגריה - ואת המקומות שבהם תכנון מוקדם ומדויק יכול לעשות הבדל גדול בהמשך הדרך.
Read More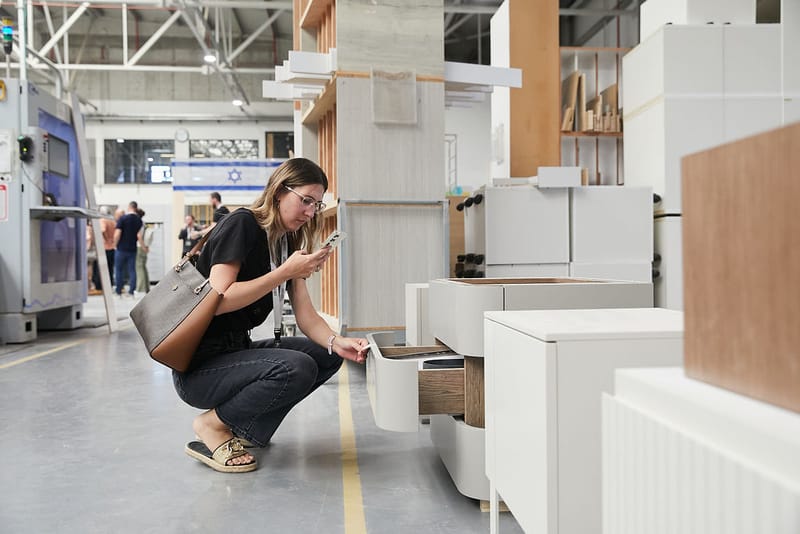
תכנית נגרות יכולה להיראות מצוין על הנייר. אבל הדרך ממנה ועד לרהיט שמותקן בדיוק כפי שתוכנן עוברת בלא מעט תחנות: תמחור, בחירת חומרים, מדידות בשטח, SD, תכנון הנדסי, ייצור, והתקנה. בבונסאי התהליך כולו מנוהל בצורה מסודרת ומדויקת, משלב קבלת התכניות ועד למסירת הפרויקט. השילוב בין מעטפת מקצועית של מפעל מתקדם לבין הליווי והירידה לפרטים של נגריית בוטיק מאפשר לנו להתמודד גם עם פרטי נגרות מורכבים, תוך שמירה על התכנון האדריכלי לאורך כל הדרך. אז מה קורה בפועל מהרגע שהתכניות מגיעות אלינו? הנה תהליך העבודה בבונסאי, שלב אחר שלב >>
Read More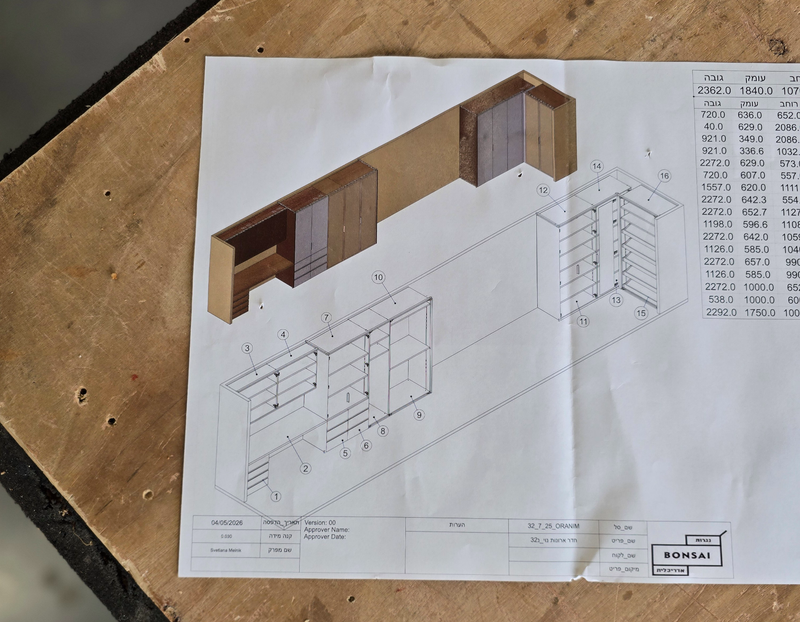
A successful carpentry project does not begin on the day of production, but much earlier - at the planning stage. The more accurate, detailed and coordinated the carpentry plans are, the more efficient the entire work process becomes: the pricing is more accurate, the production is carried out more smoothly, and there are far fewer surprises on site. At Bonsai, we have been accompanying architects and interior designers on complex projects for many years. Every day, carpentry plans come to us at different levels of detail, and we can say with certainty - a good plan is not just a beautiful drawing, but a working tool that allows you to produce exactly what was planned. We have compiled 7 things for you to check before submitting carpentry plans for pricing >>
Read More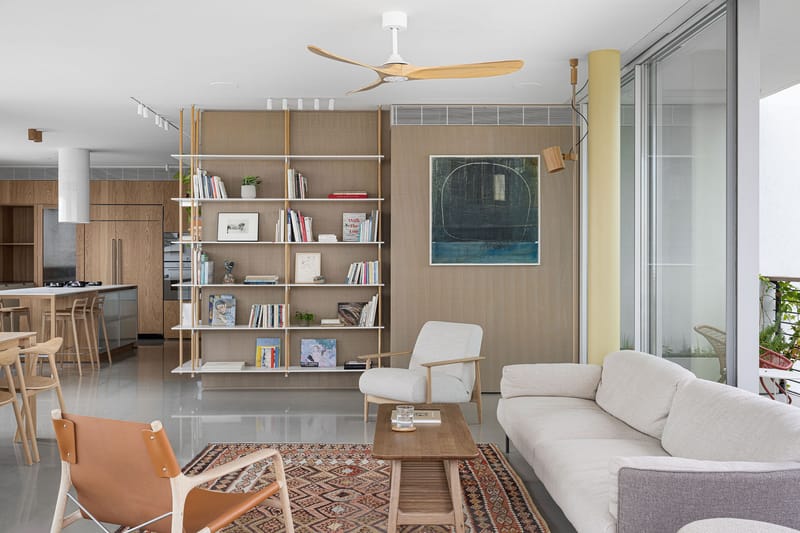
Carpentry wall cladding is one of the elements that can completely change the feel of a space. It adds depth, warmth, texture and presence, and can turn a standard wall into a central element in a project. But behind the clean and precise appearance lies quite a bit of planning. Whether it's strip cladding, cladding combined with open niches, or a more complex carpentry solution - here are 4 things you should consider already in the planning stage >>
Read More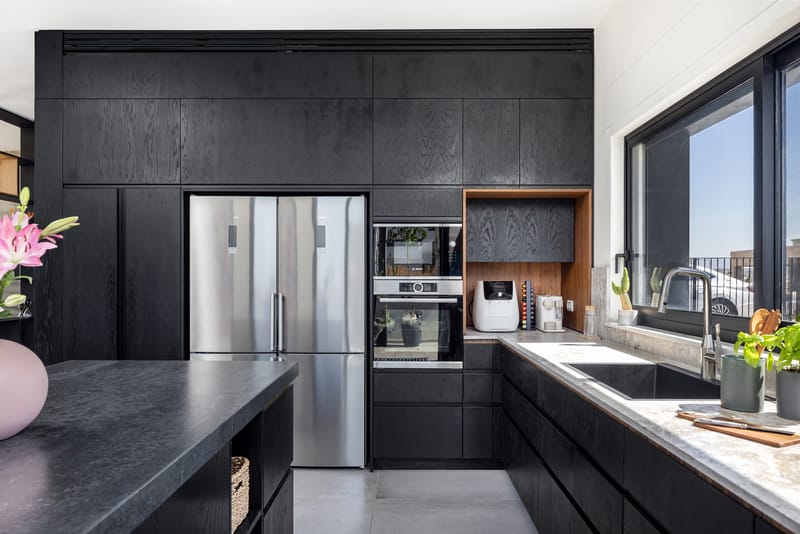
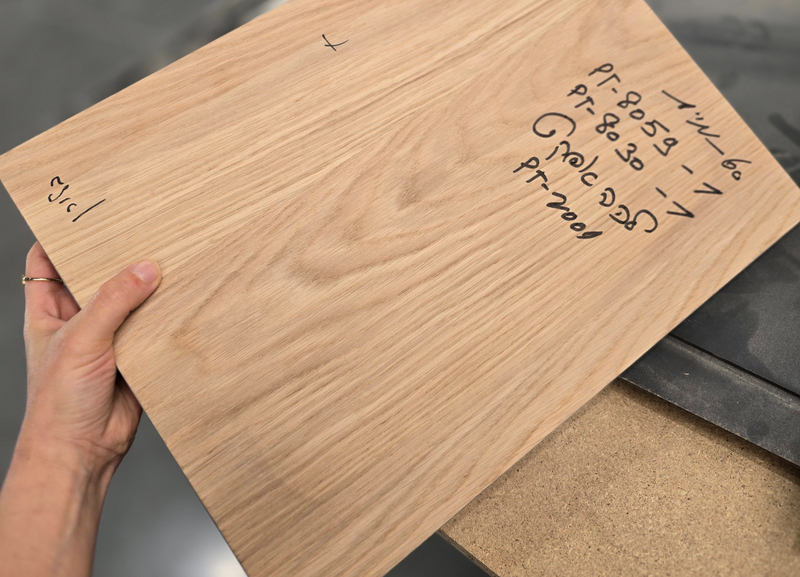
Blackened oak veneer has been one of the most popular finishes in recent years. It manages to maintain the warm, natural feel of the wood, while at the same time providing a dramatic, elegant, and precise look that is suitable for a wide variety of projects. But even though it appears quite a bit in plans and specifications, many people don't know what actually happens between the natural oak panel and the final result that arrives at the project. Here's a brief explanation of the process >>
Read More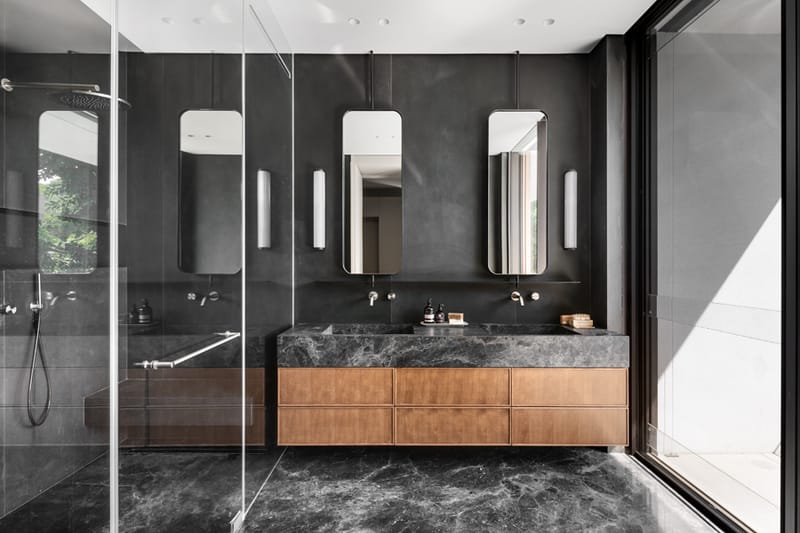
A sink cabinet is one of the most common carpentry items in residential projects, so it's easy to take it for granted. In fact, precisely because it combines carpentry, plumbing, sanitary fittings, and humidity and moisture conditions, it is an item that requires precise planning from the very first stages of the project. Quite a few of the challenges we encounter in the field could have been avoided entirely with a few right decisions during the planning phase. We've compiled 7 points worth considering before you start drawing >>
Read More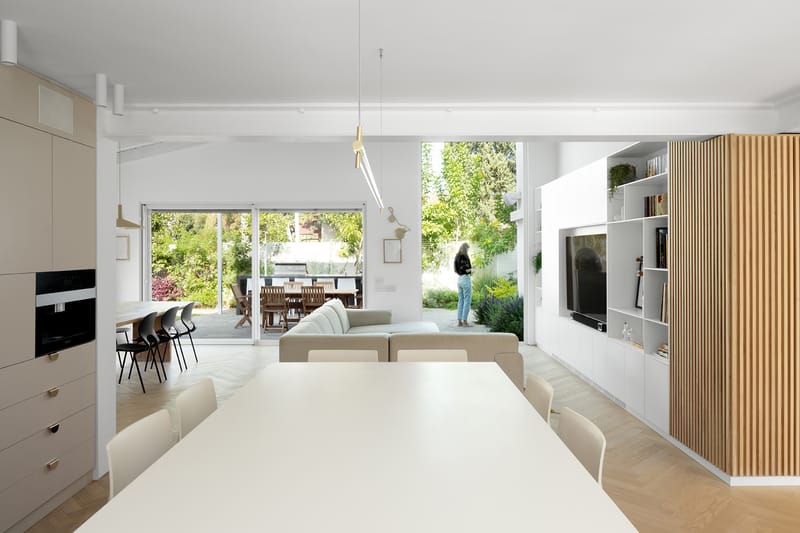
With the arrival of spring, something in the home changes. The light comes in earlier, the spaces open up, and there is a natural desire to refresh, to refine, and to make room to breathe. This is precisely where custom carpentry comes in - not only as a functional solution, but as a tool that defines the feeling in the space. Get to know 4 carpentry corners from different projects we created in the carpentry, each of which brings with it a different interpretation of spring >>
Read More
In a spacious private home, designed as an open and bright space, custom-made joinery details define the architecture as much as the walls themselves. Solid wood, American walnut, straw-look wallpaper, and wavy CNC textures blend here within a clean and bright envelope, creating a rich material depth alongside precise and quiet lines.
Read More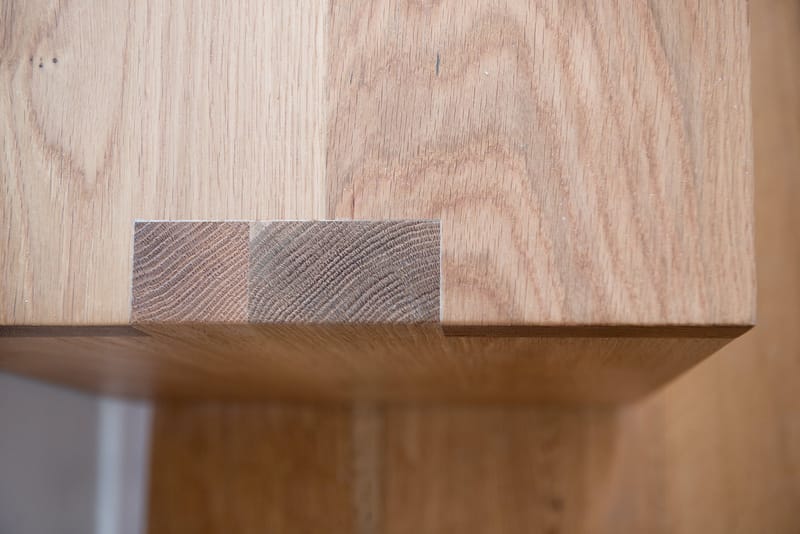
2025 was a year of planning, precision, and manufacturing - a year in which we continued to accompany architects and interior designers in carpentry for complex projects, provide smart technical solutions, and build carpentry details that integrate into the space in a clean and precise manner, to our uncompromising standards. Here are the five most read articles on our blog, for 2025 >>
Read More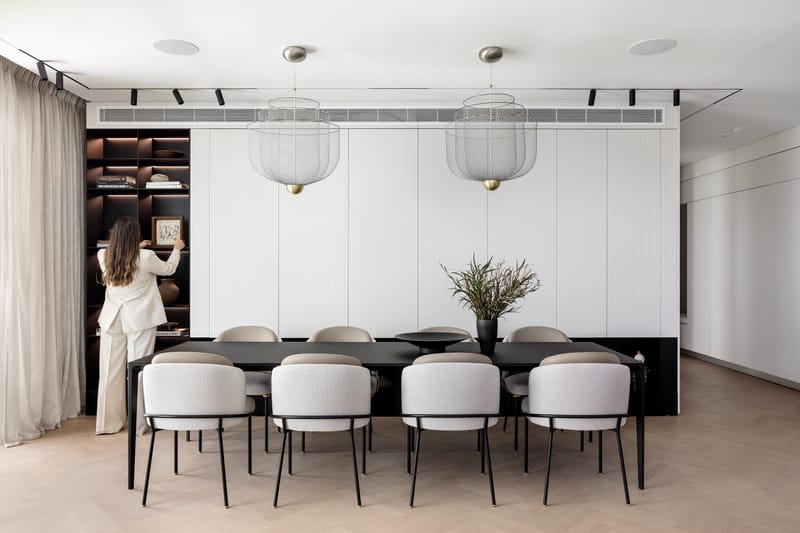
There are projects where the carpentry doesn't "enter the space" - it builds it. In every room, every passage, and every wall that opens to something else, you can see how the planning and material choices create a complete and continuous language that holds the house together. This is one of those projects: clean, soft, meticulous, and with an impressive combination of grooved cladding, rounded elements, and carpentry that creates an intuitive flow between the spaces.
Read More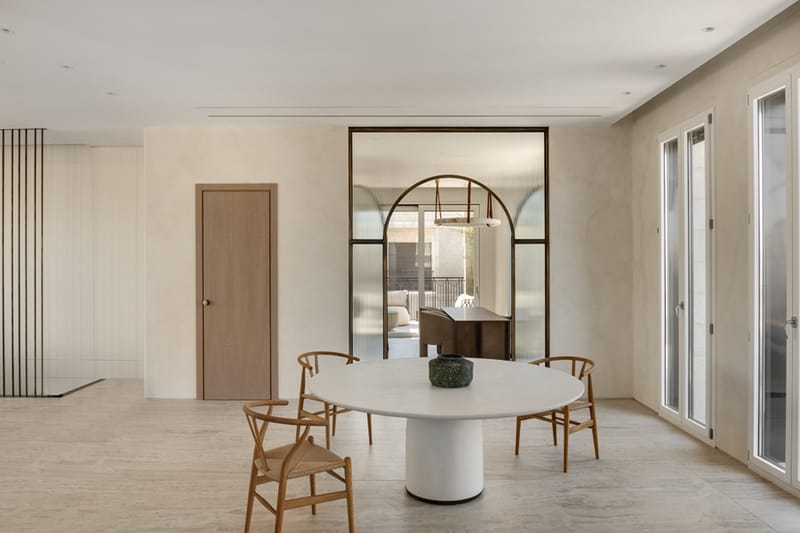
Some projects redefine the term "meticulous carpentry" - those in which every detail, line and connection is born from thought, precision and a deep sense of responsibility for the material. In this Jerusalem penthouse, we created a carpentry ensemble that combines delicate classicism with precise contemporaneity, in which every space is carefully planned down to the last detail.
Read More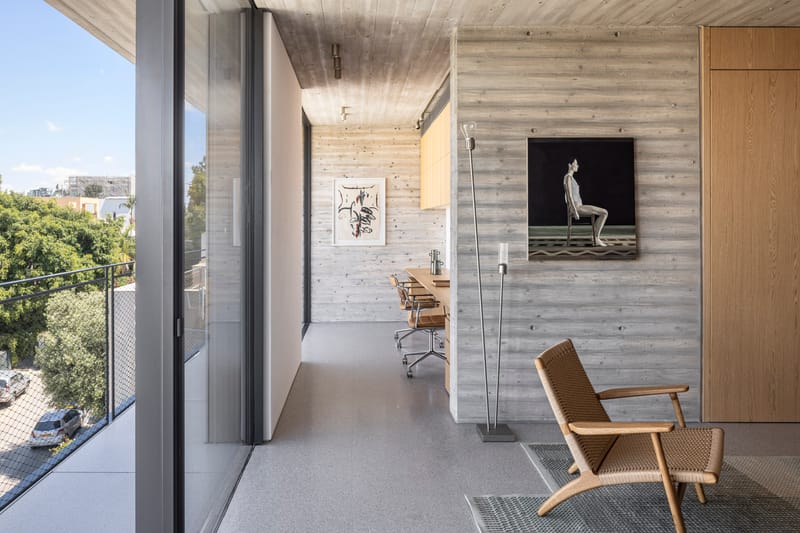
In every carpentry project, there is a moment when the wood, the hardware, and the other materials connect with the architectural design and create a complete experience. In this private home, we were given the opportunity to transform functional spaces into precise design creations - through wall coverings, zero-line doors, smart storage systems, and customized work solutions >>
Read More